Are you interested in inspecting this property?
Get in touch to request an inspection.

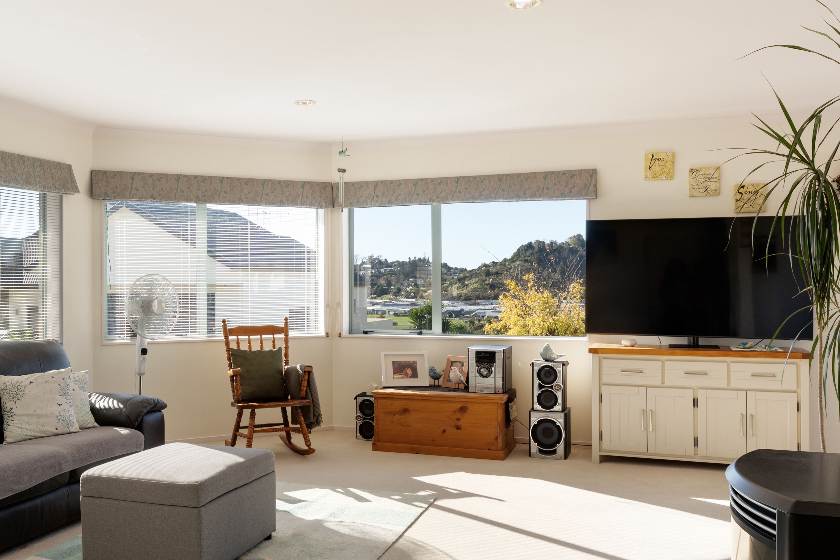
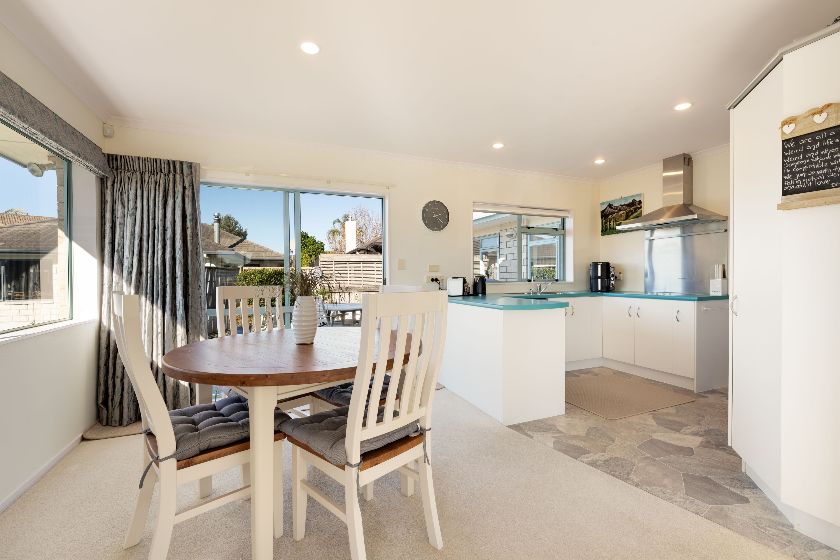
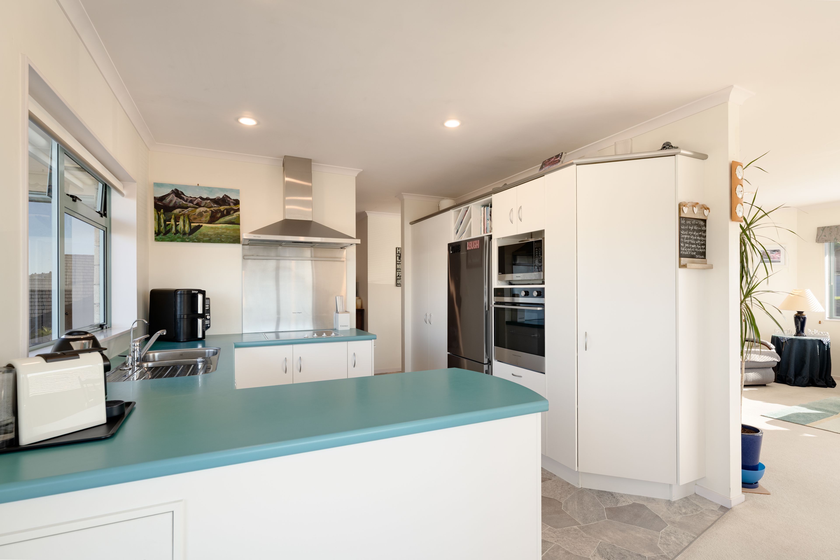
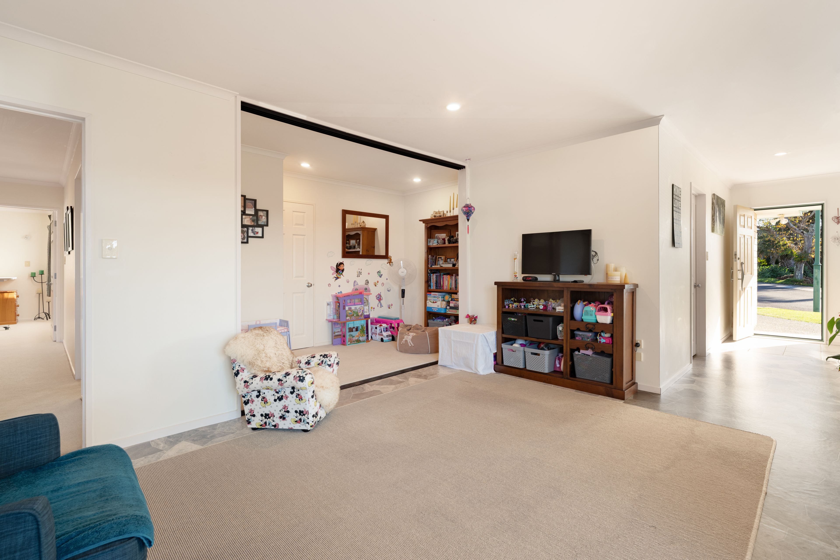
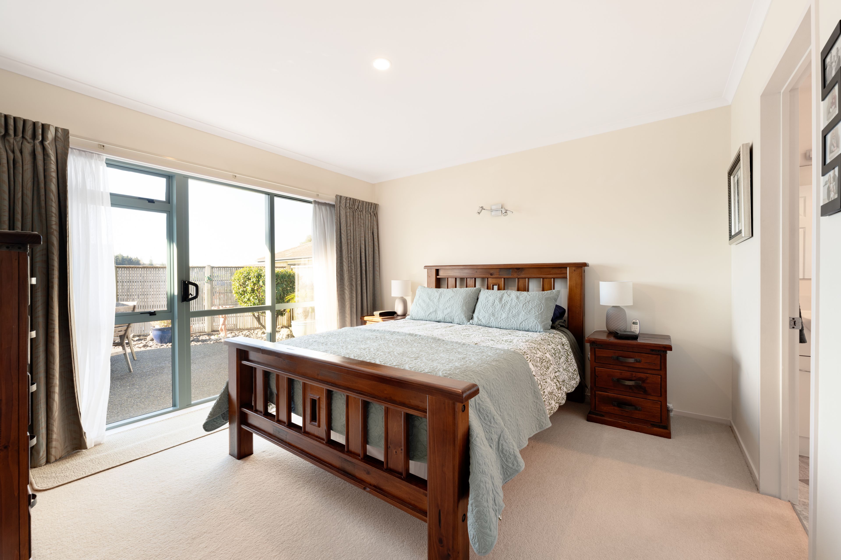
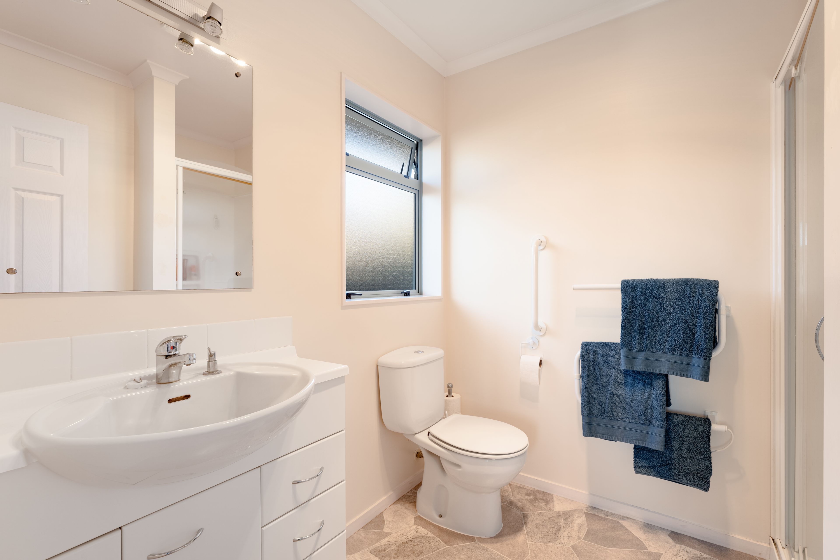
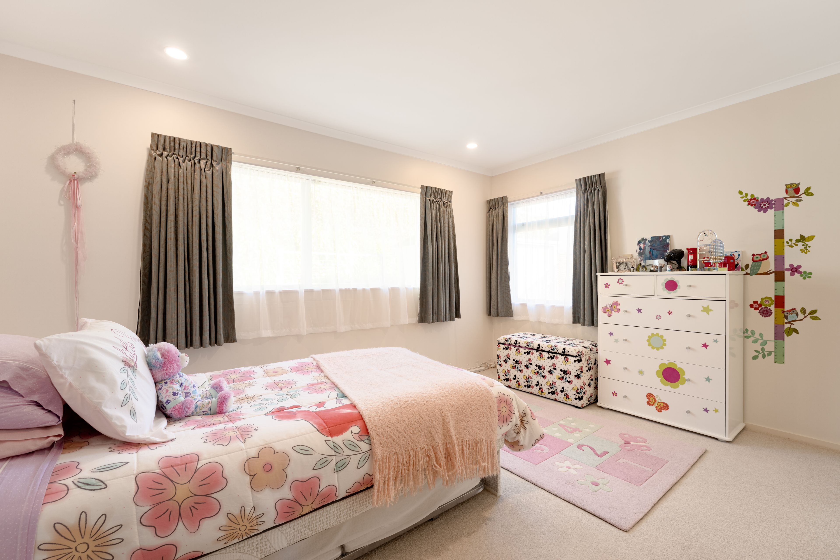
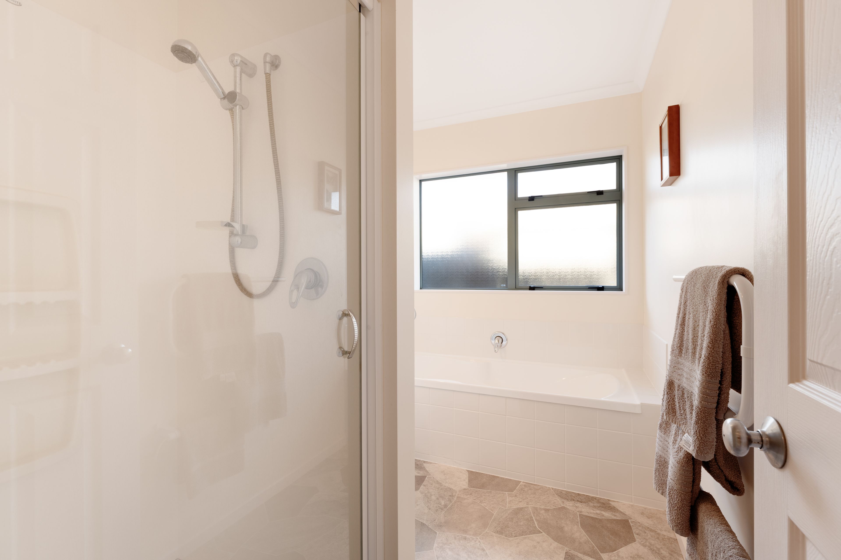
House for Sale in Bethlehem
More than meets the eye
- 3 Beds
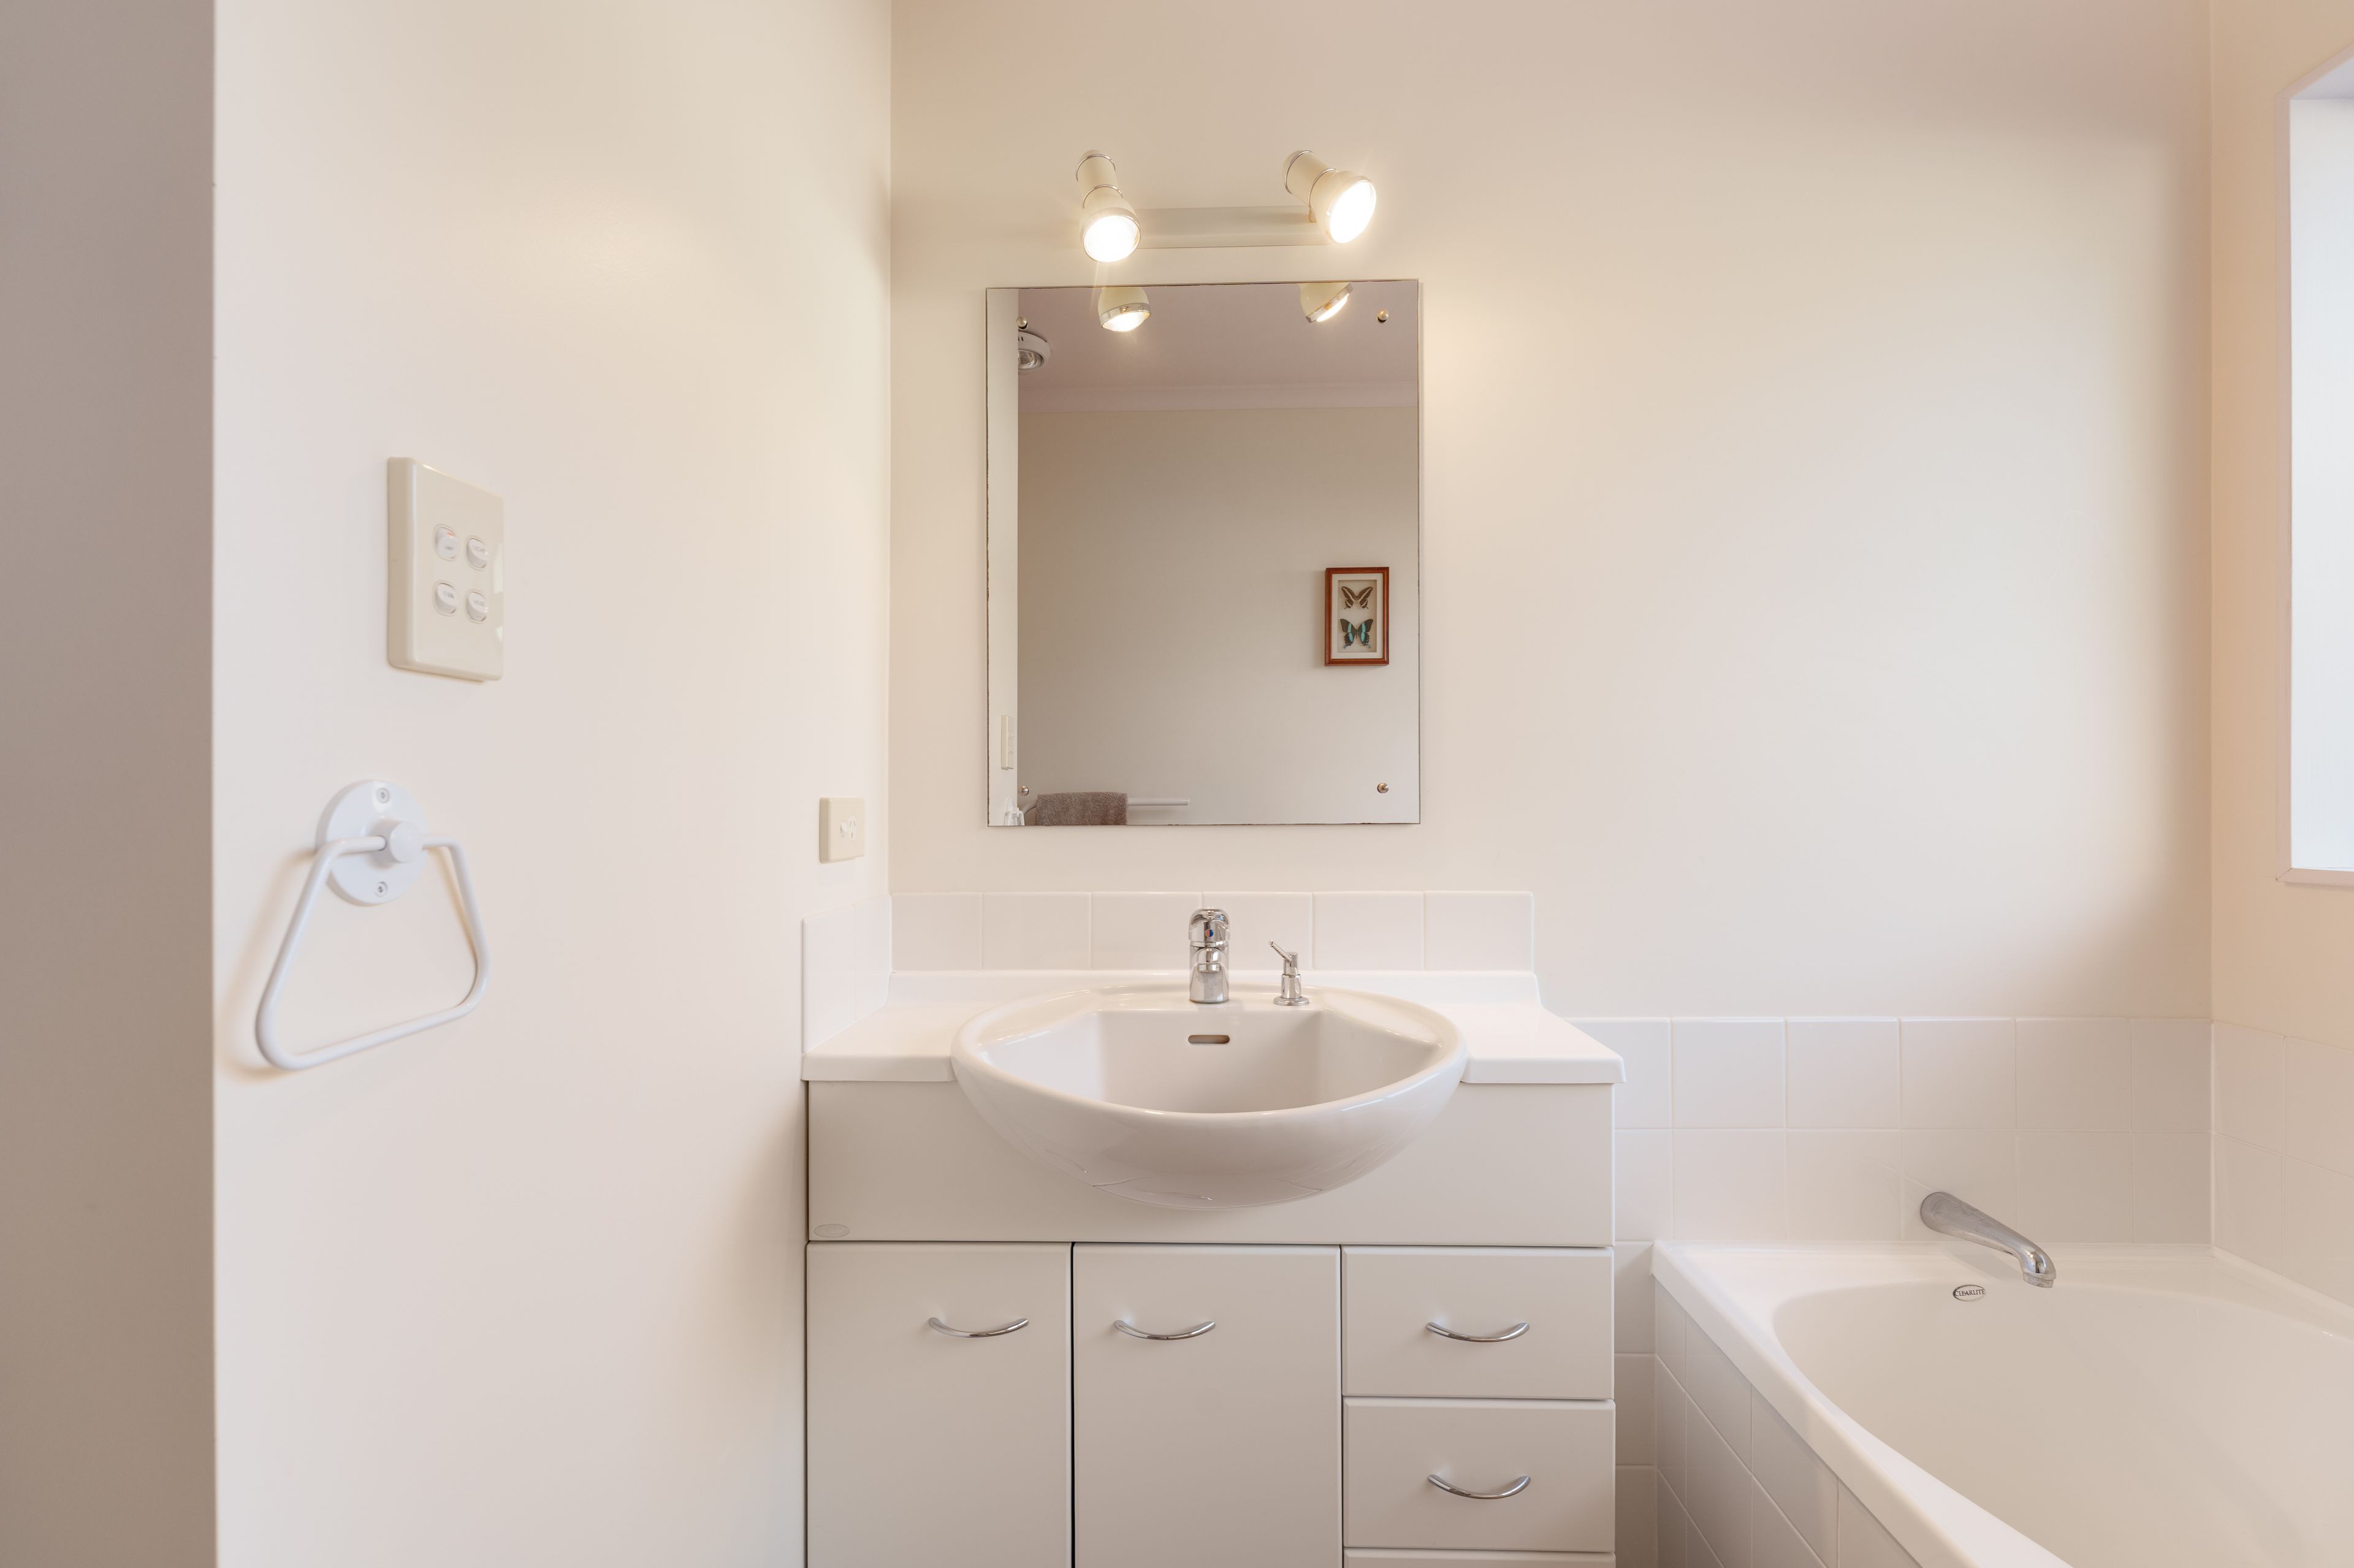
- 2 Baths
- 4 Cars
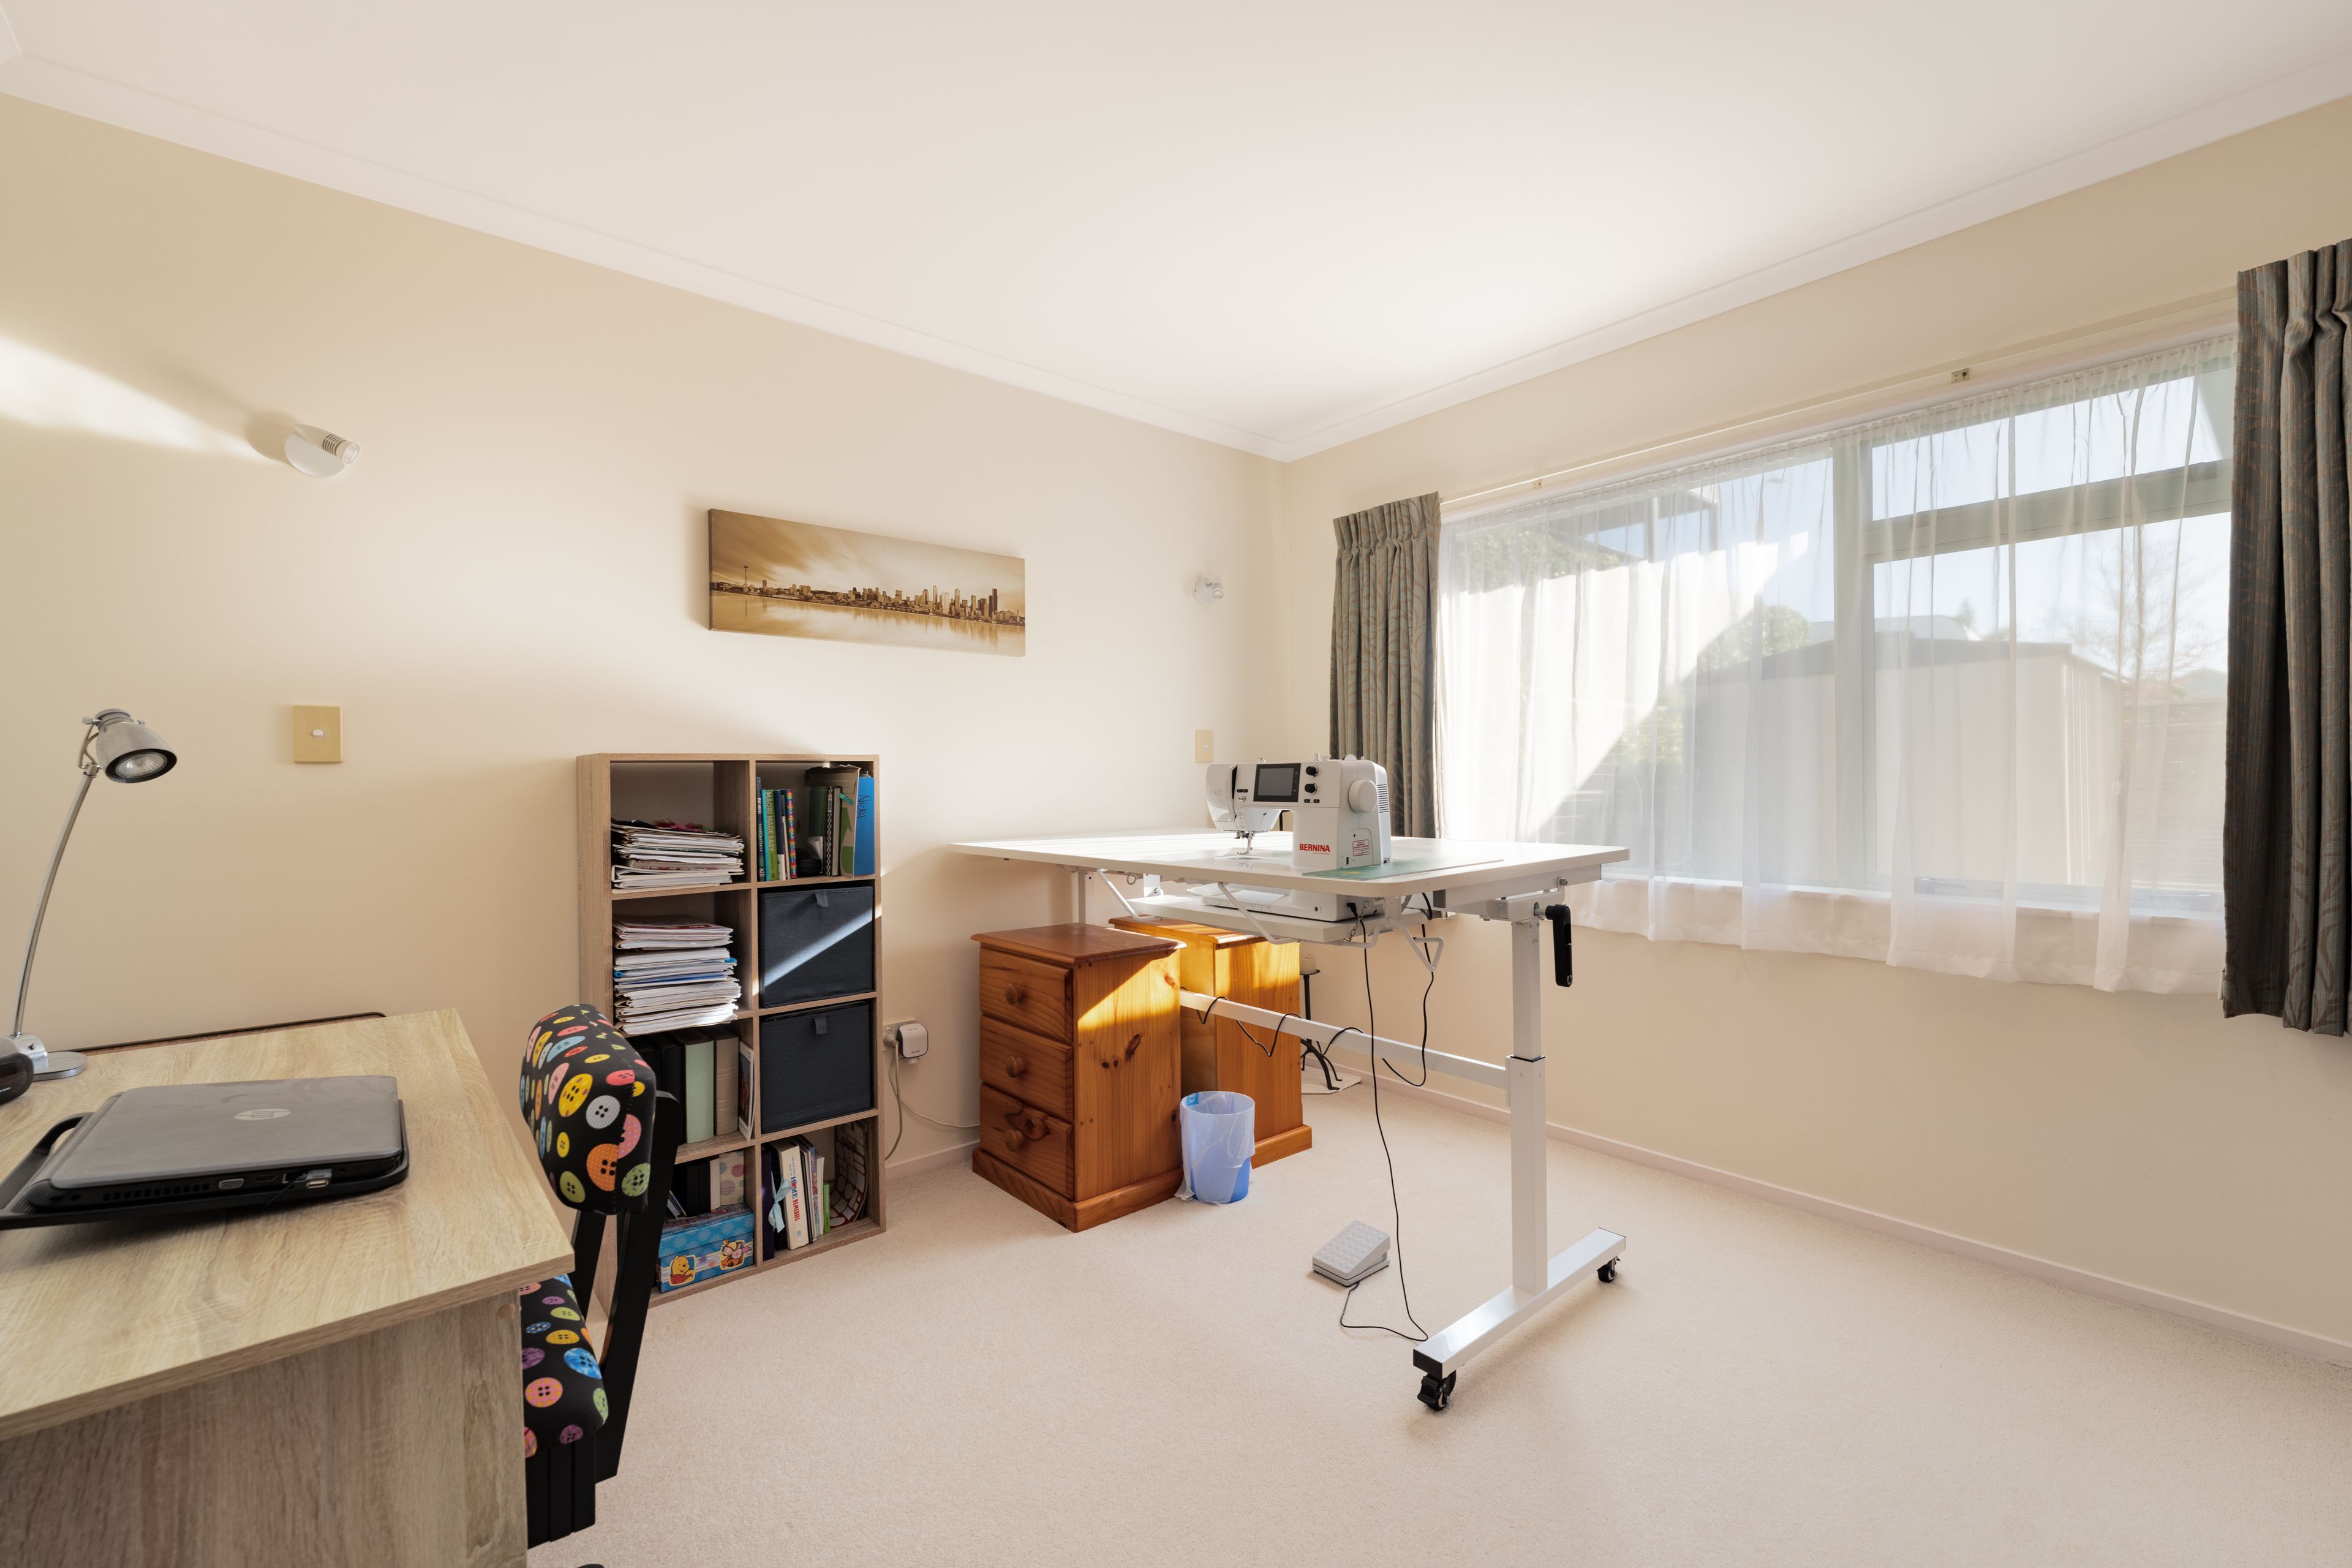
- 1 Study
Next Steps:
Talk to a mortgage adviserBook a viewing today!
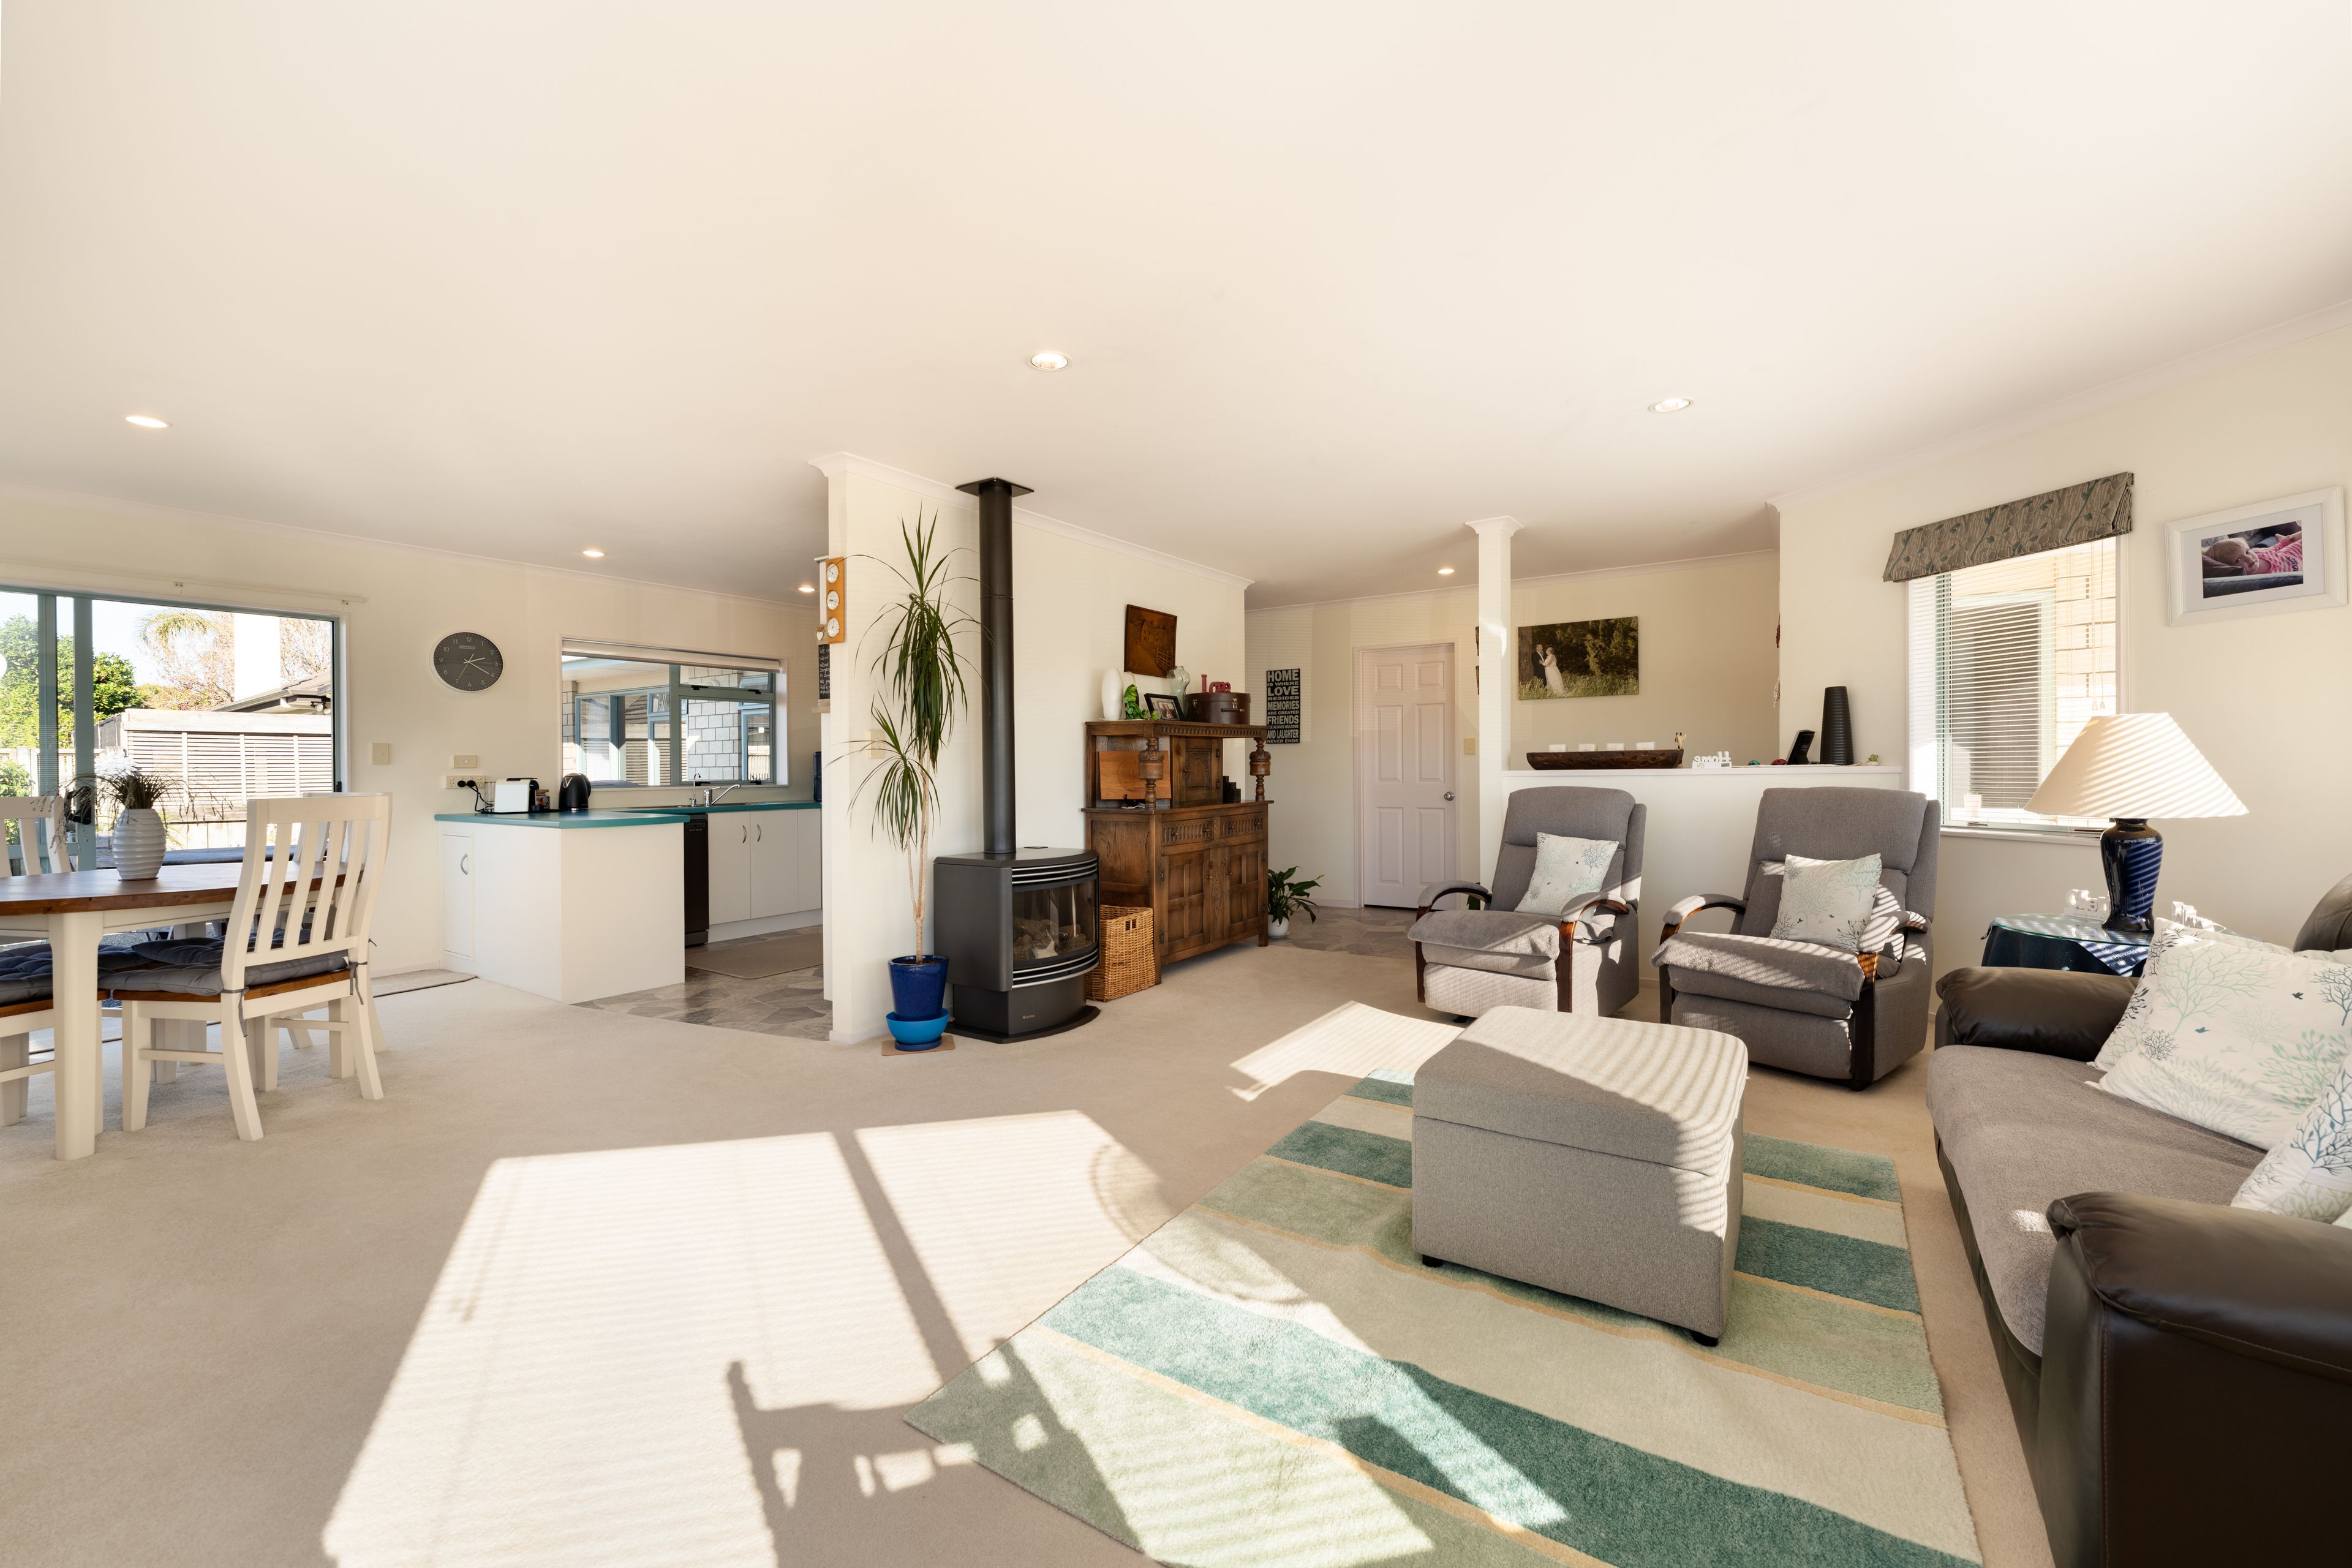
This home's generous proportions are immediately evident, with a floorplan designed to navigate the demands of a modern, growing family. At its heart, the home's social axis features a light-filled kitchen and open-plan living areas that transition to the outdoors. Whether you are hosting formal gatherings or enjoying quiet family evenings, the space adapts to your lifestyle.
Located in a premier neighbourhood, this home is within easy reach of top-tier schooling and local amenities. It is more than just a home, it is a secure asset in your family's future. Experience the perfect synergy of space, sun, and solid construction. If you're searching for a hassle-free investment, this property is move in ready with massive rental upside.
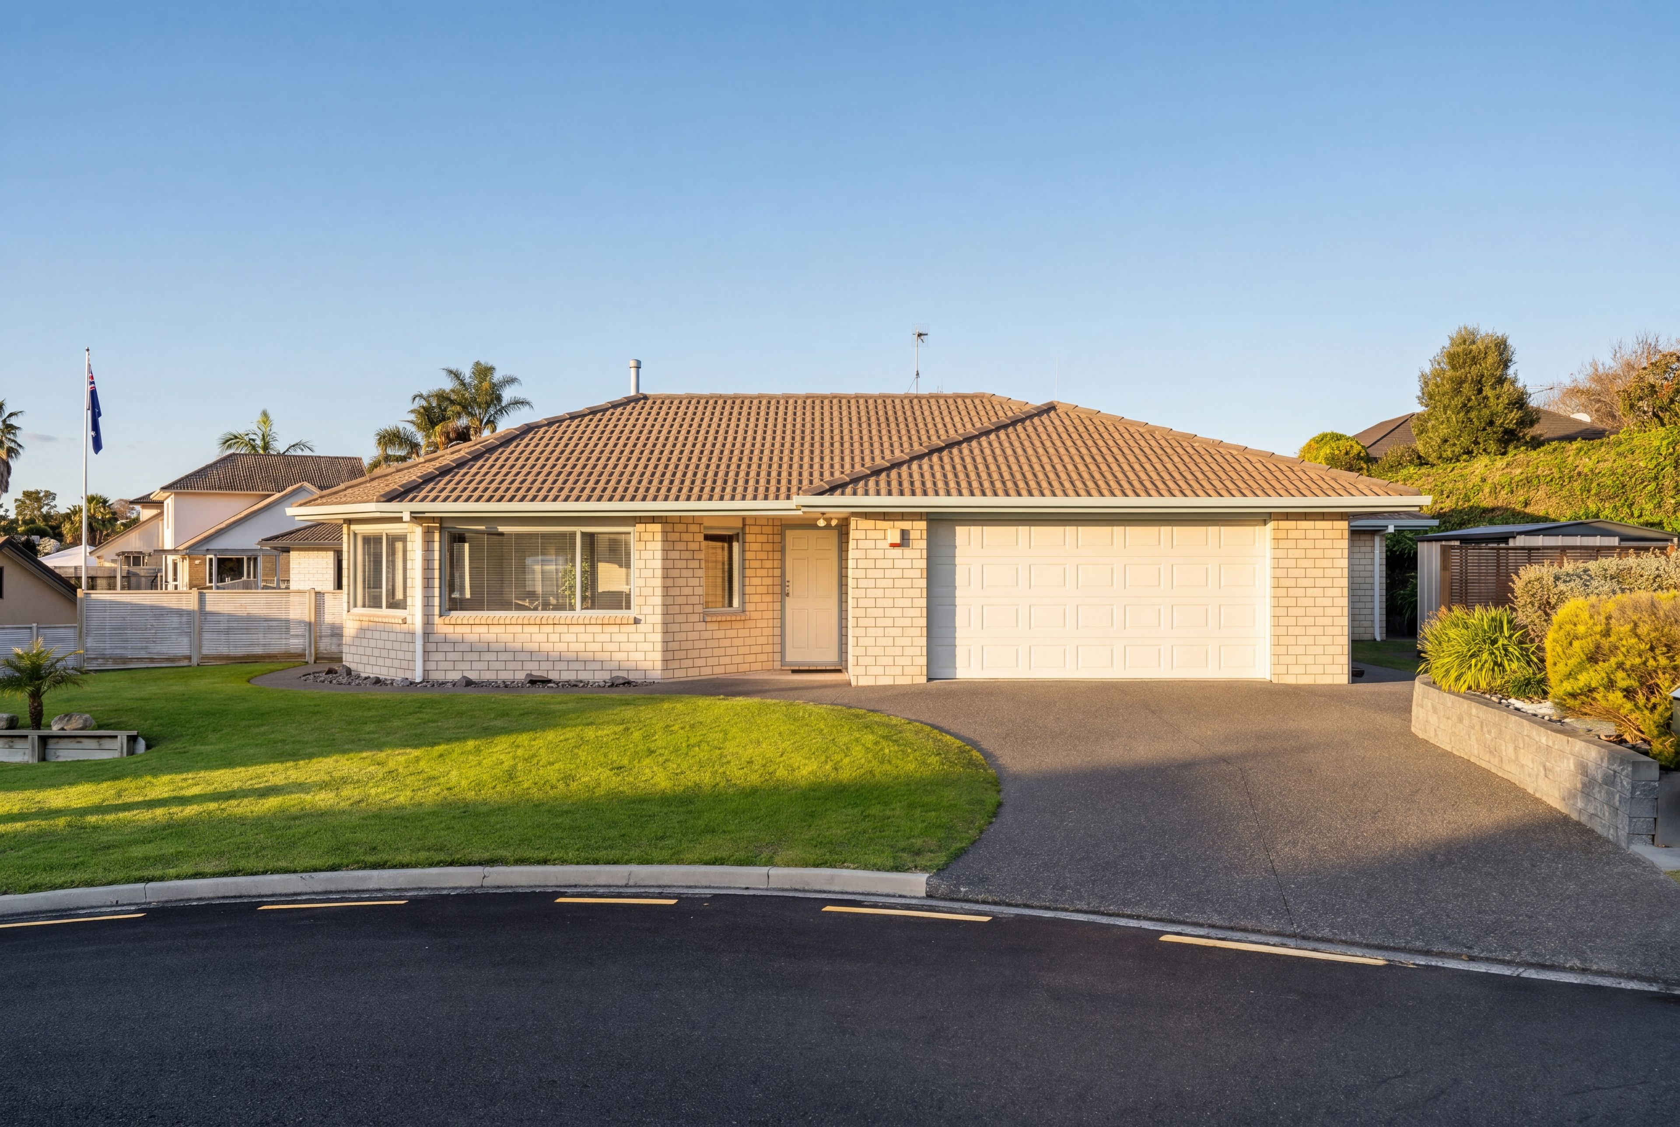
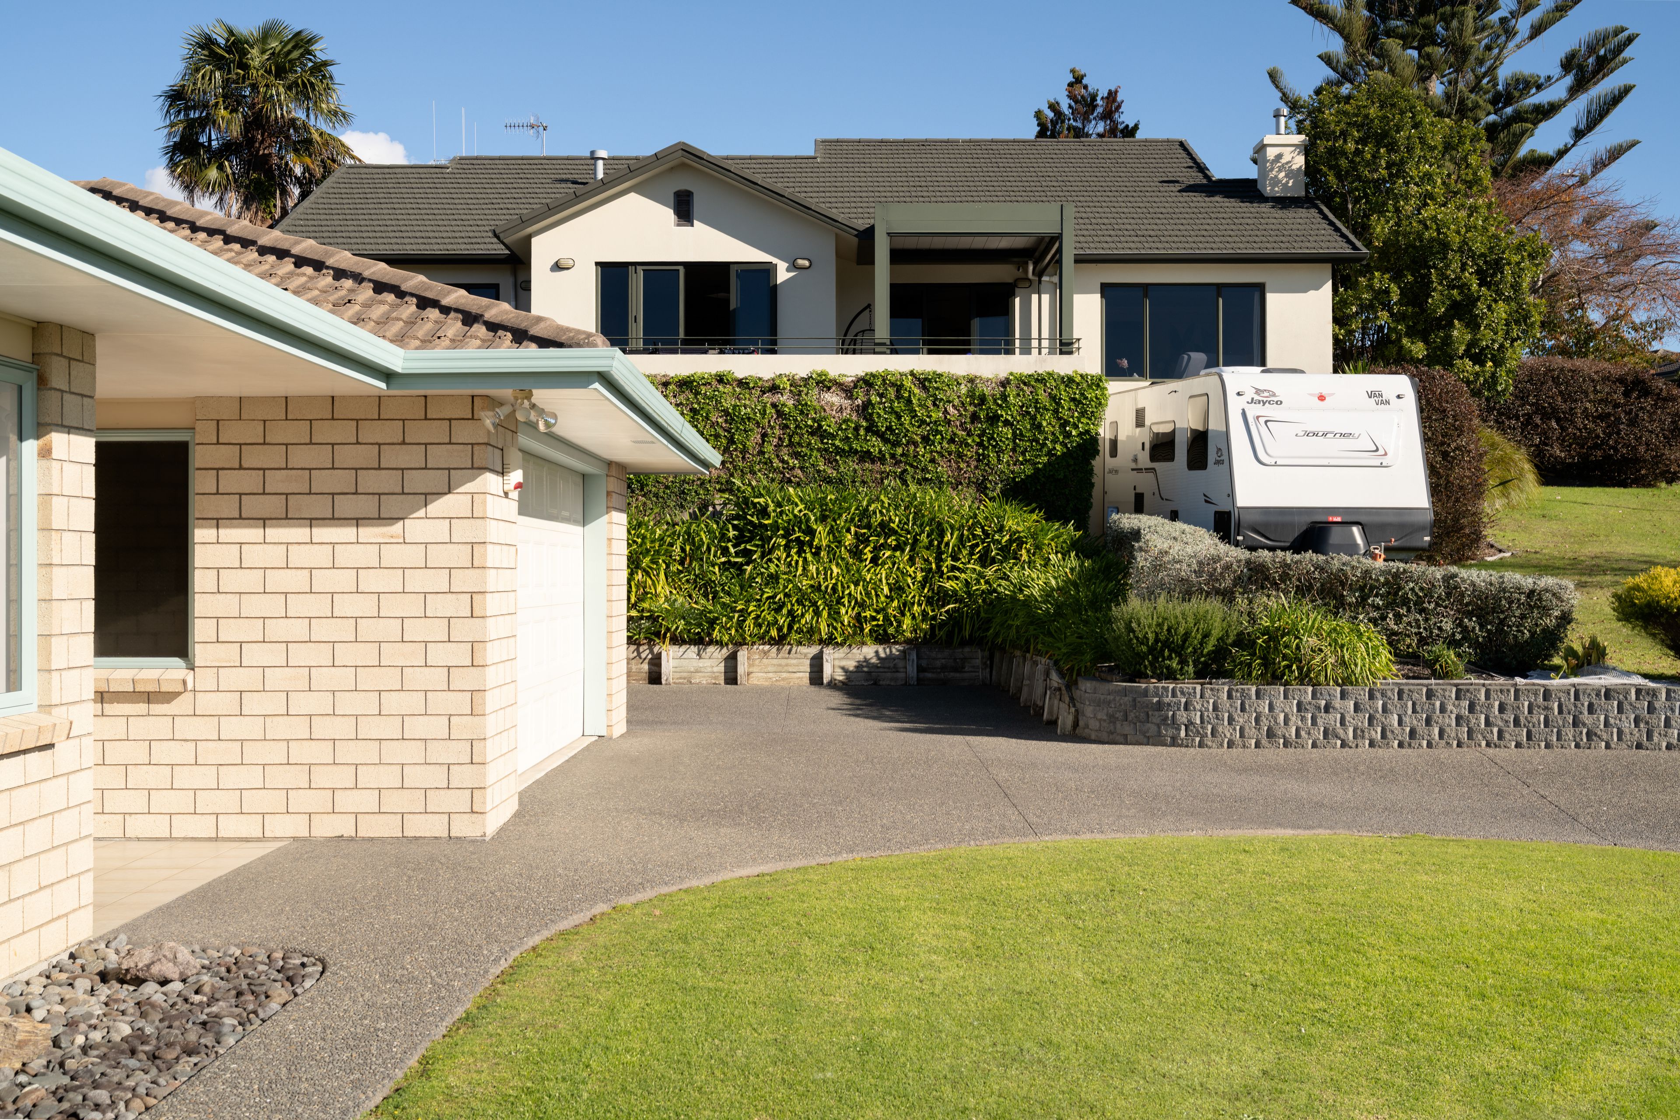
Quietly tucked away at the end of a peaceful cul-de-sac, 16 Brodie Place perfectly exemplifies functional family design and timeless quality. Constructed in the renowned brick and tile era, this residence offers ultimate peace of mind. It blends manageable maintenance and durability with an elevated position that captures suburban views giving a sense of expanse.
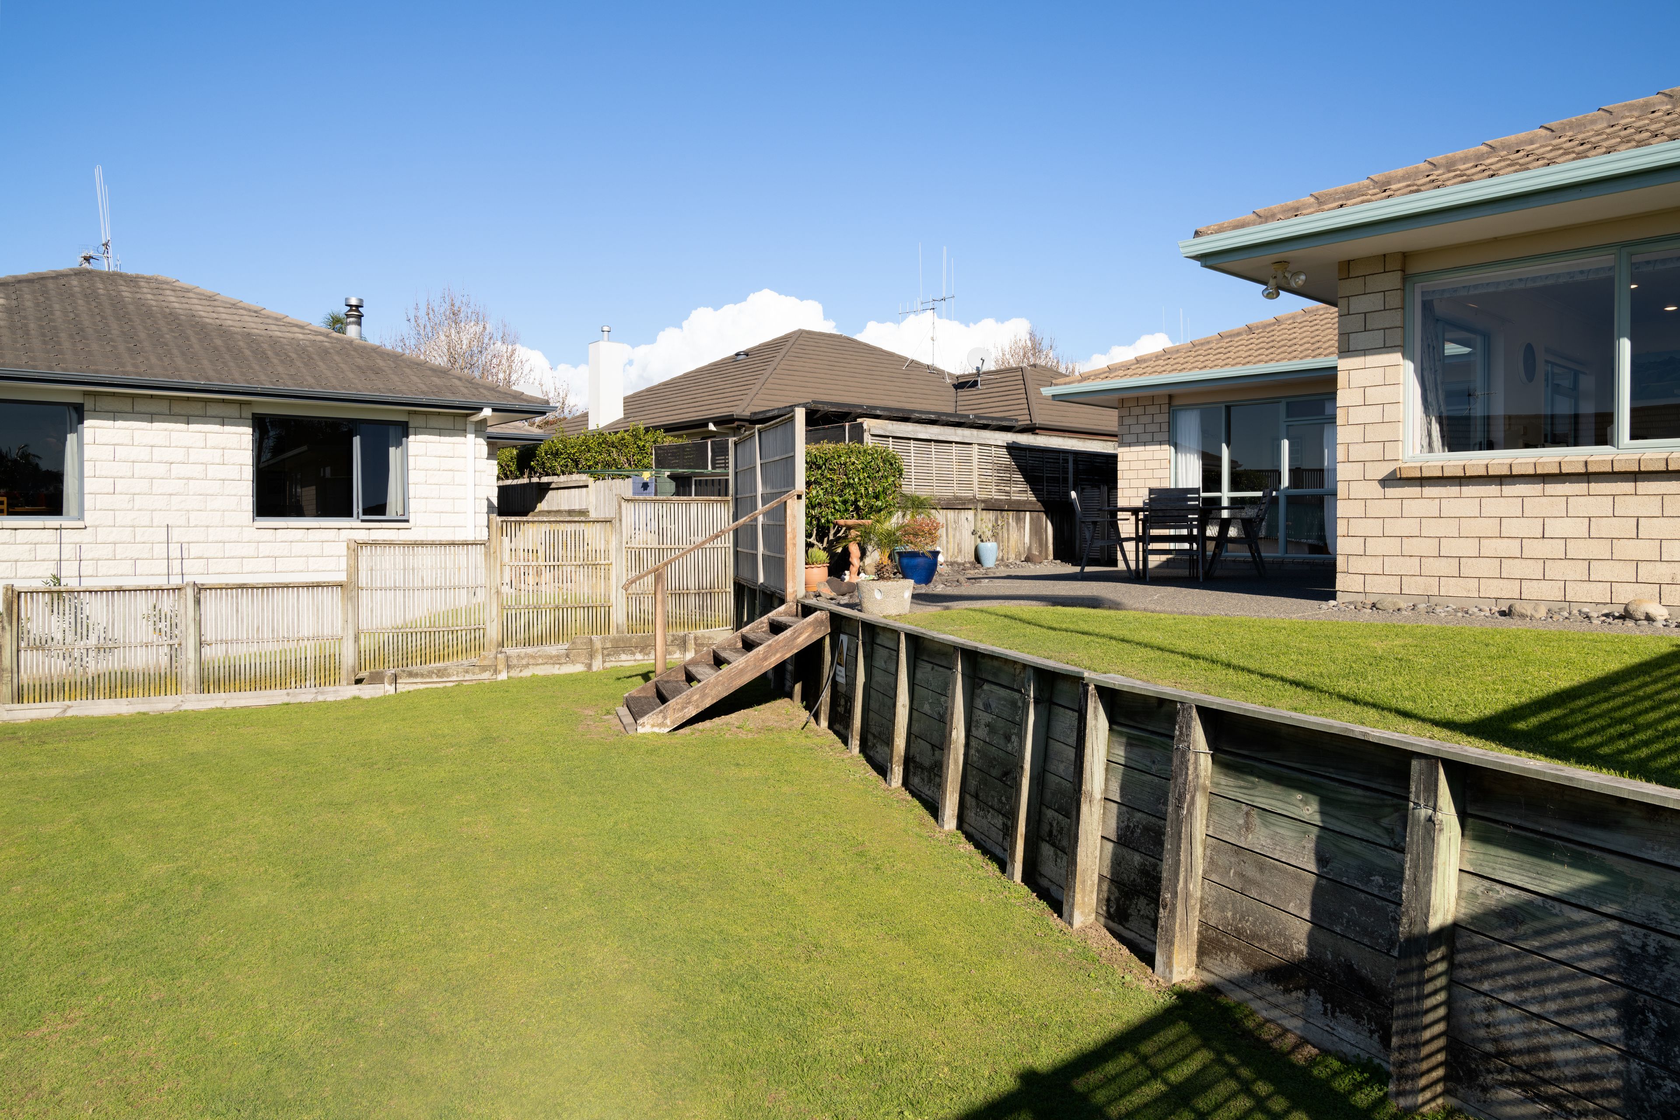
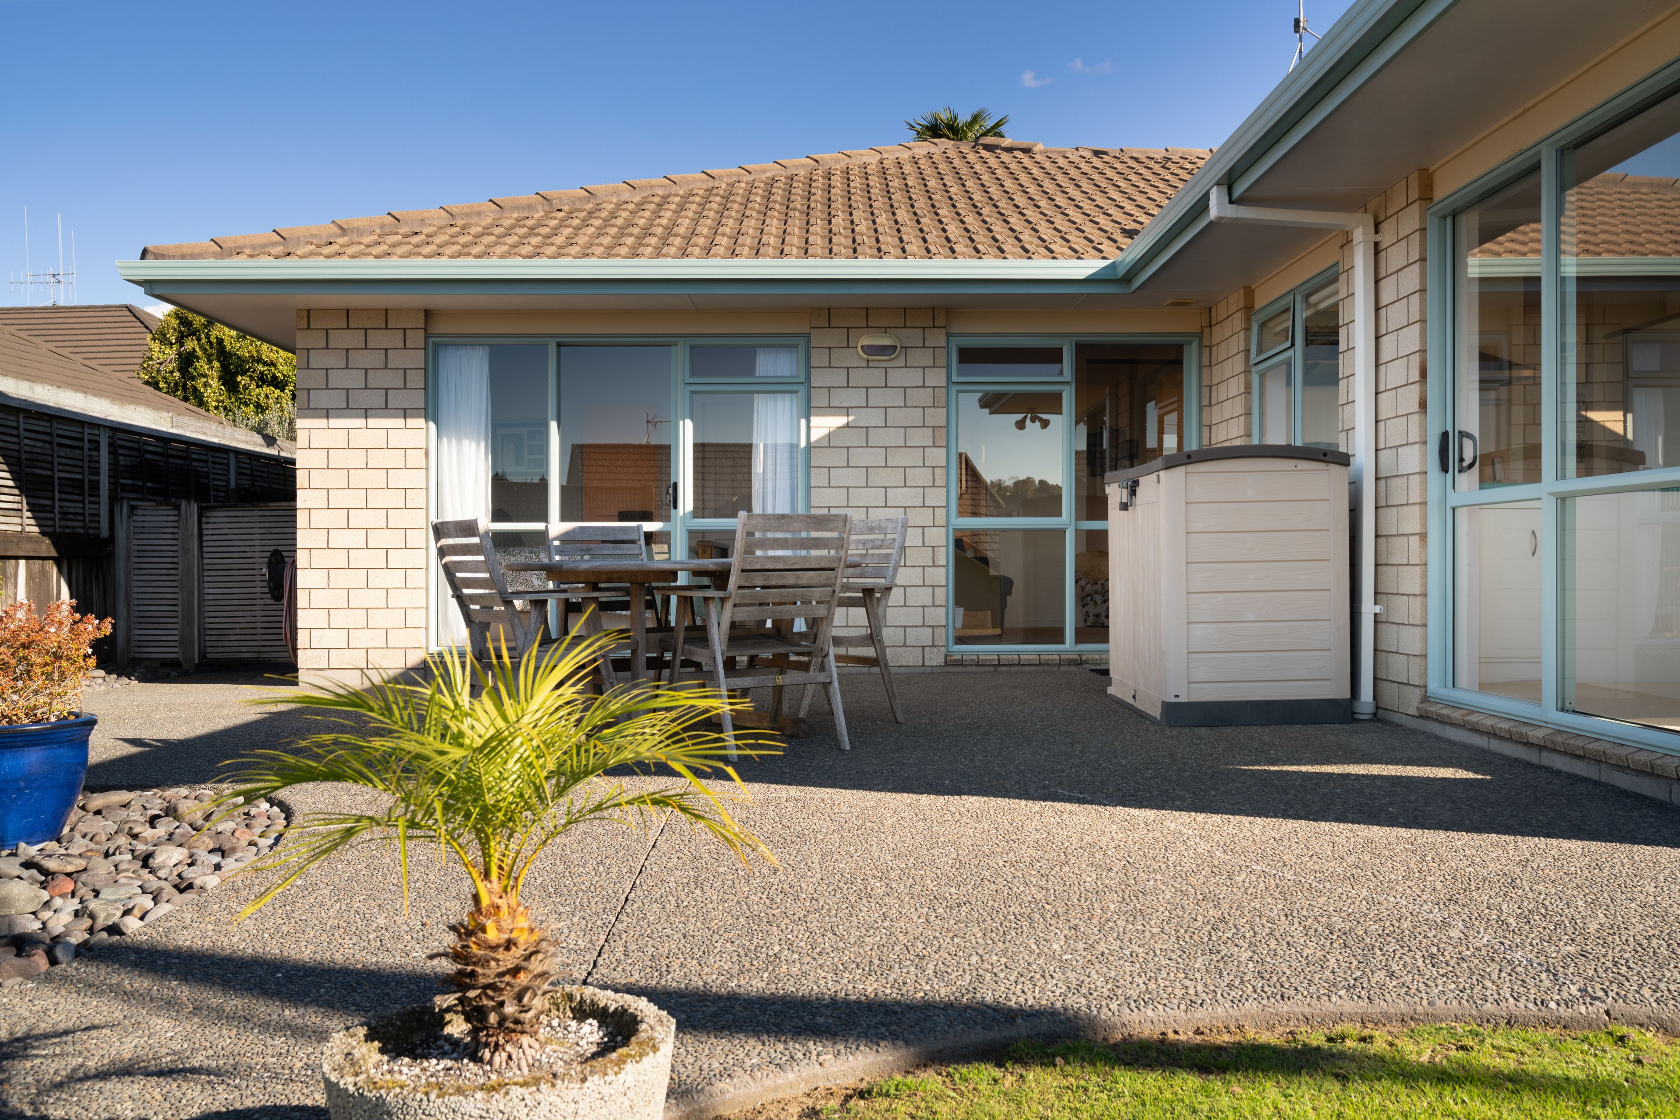
The exterior extends the contemporary style, offering a private alfresco environment designed for year-round enjoyment. From summer sunrises against an elevated backdrop to secure spaces for children to play.
See online property files: https://www.propertyfiles.co.nz/PYP30671
- Double Garage
- Internal Access Garage
- Off Street Parking
- In Street Gas
- Shops Nearby
- Public Transport Nearby
- Partially Fenced
- Northerly and Easterly Aspects
- Electric Stove
- Standard Kitchen
- Open Plan Kitchen
- Separate Bathroom/s
- Separate WC/s
- Ensuite
- Concrete Tile Roof
- Family Room
- Study
- Combined Lounge/Dining
- Combined Dining/Kitchen
- Rural Views
- City Views
- Park Views
- Town Water
- Street Frontage
- Electric Hot Water
- Good Exterior Condition
- Good Interior Condition
- City Sewage
- Above Ground Level
- Cooktop Oven
- Rangehood
- Extractor Fan
- Heated Towel Rail
- Curtains
- Dishwasher
- Fixed Floor Coverings
- Light Fittings
- Wall Oven
- Burglar Alarm
- Garden Shed
- Waste Disposal Unit
- Garage Door Opener
- TV Aerial
PYP30671
193m²
651m² / 0.16 acres
2 garage spaces and 2 off street parks
3
2
Next Steps:
Talk to a mortgage adviser
Loan Market
Loan Market mortgage brokers aren’t owned by a bank, they work for you. With access to over 20 lenders they’ll work with you to find a competitive loan to suit your needs.