Are you interested in inspecting this property?
Get in touch to request an inspection.
House for Sale in Bethlehem
Safe & Sound
- 4 Beds
- 2 Baths
- 5 Cars
- 1 Study
Next Steps:
Talk to a mortgage adviserBring all offers!
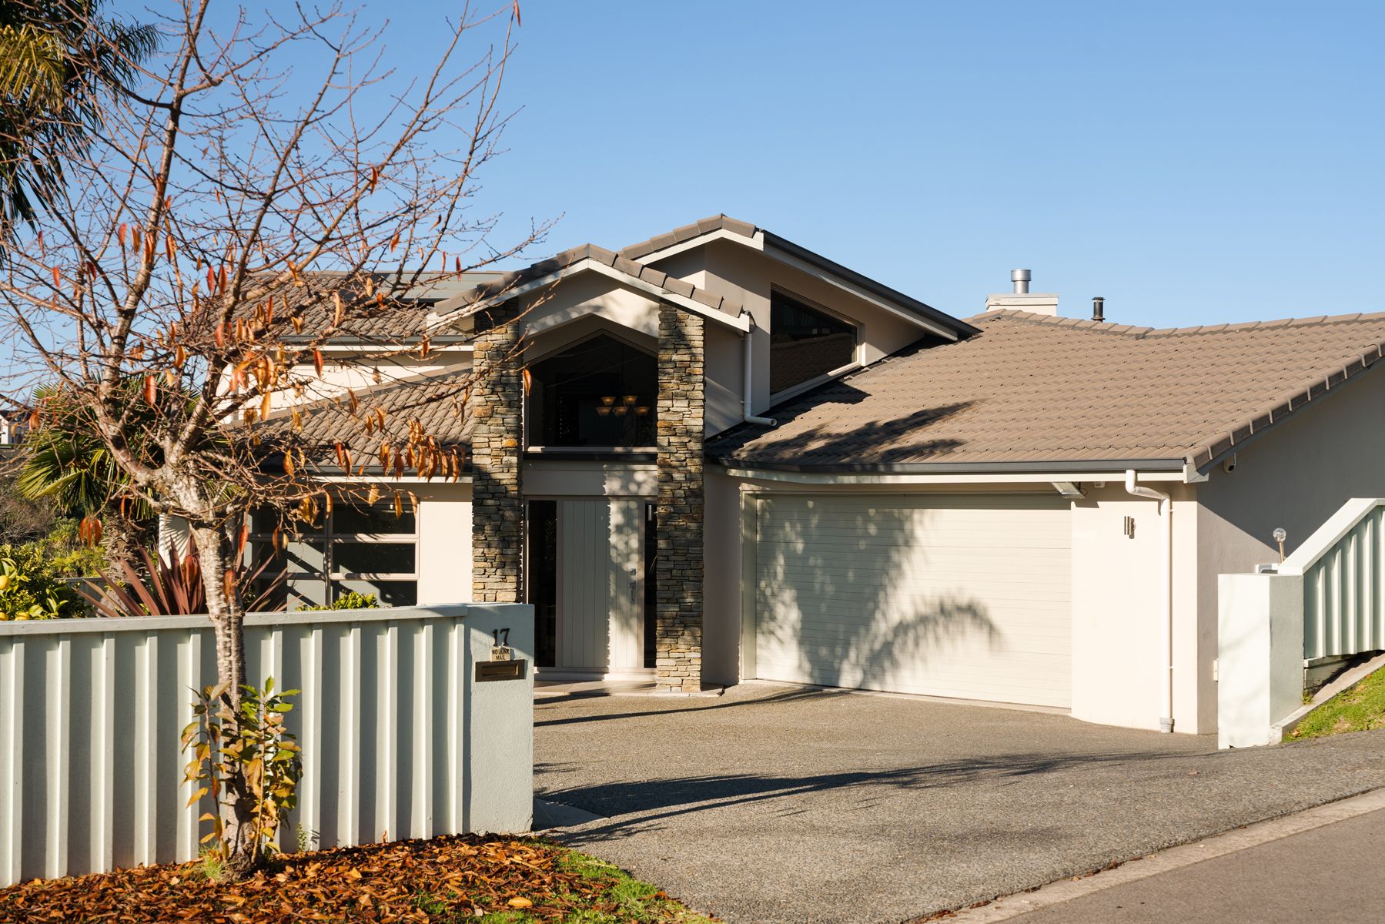
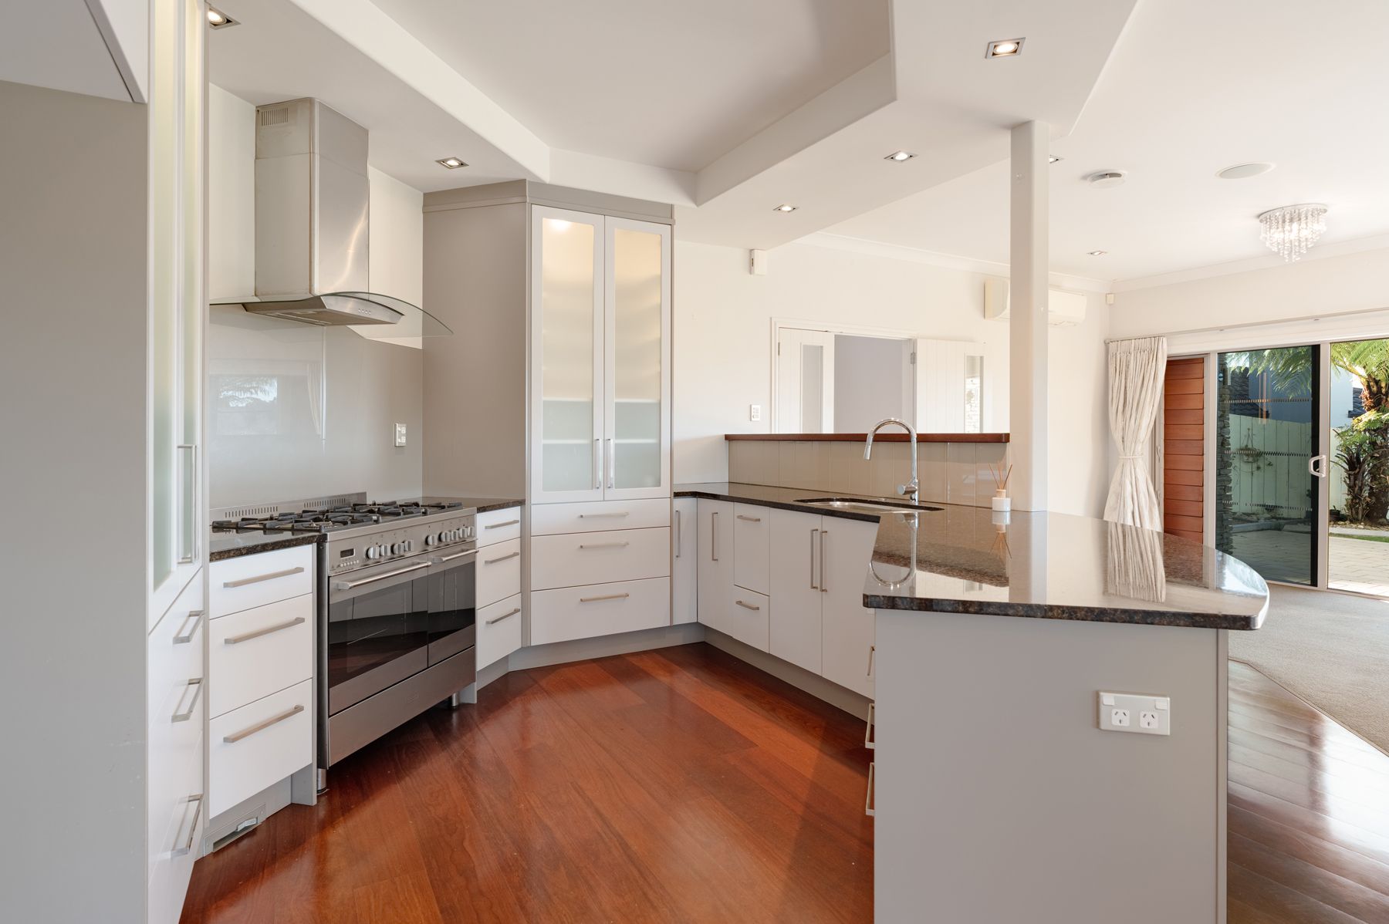
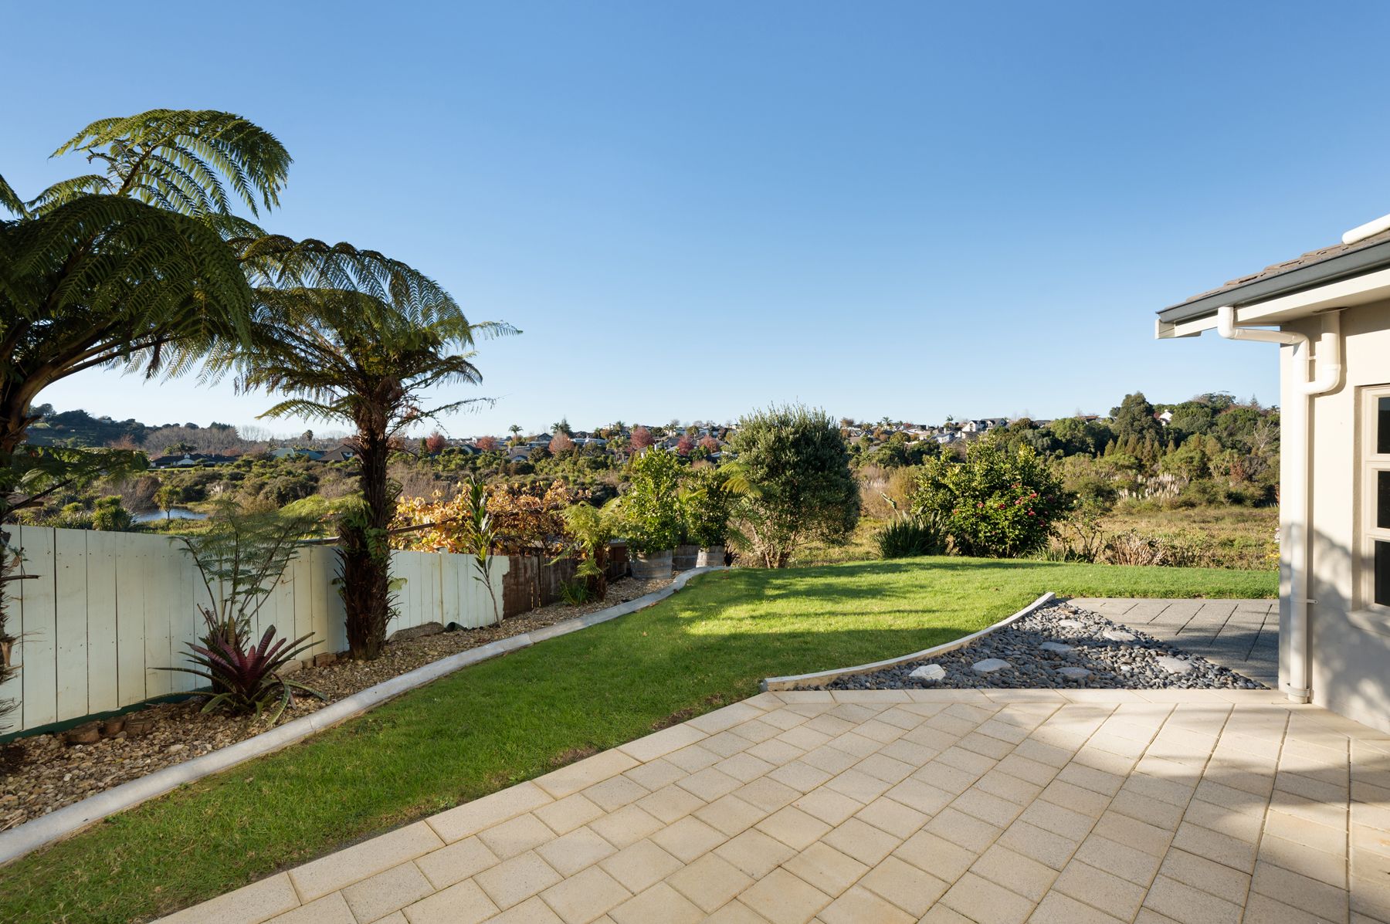
Positioned in a blue-chip location just moments from top-tier schooling, scenic walking tracks, and the vibrant Bethlehem Shopping Centre, this property offers a rare combination of ultimate seclusion and urban convenience. Opportunities of this calibre in Bethlehem are highly sought after and rare. Act quickly to secure your family's future.
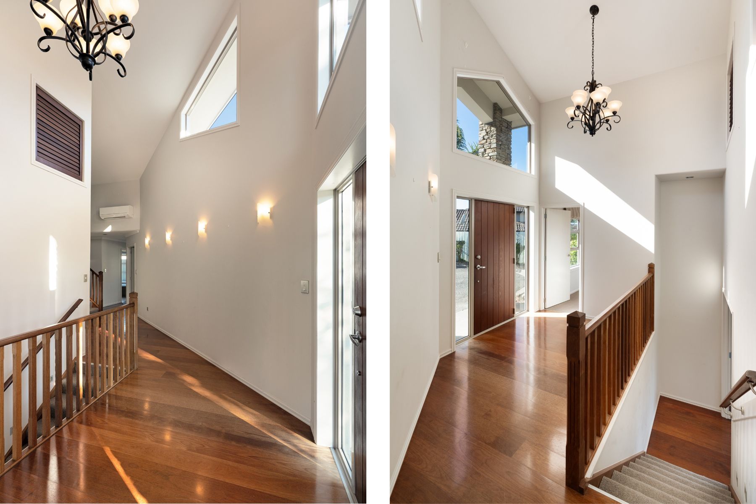
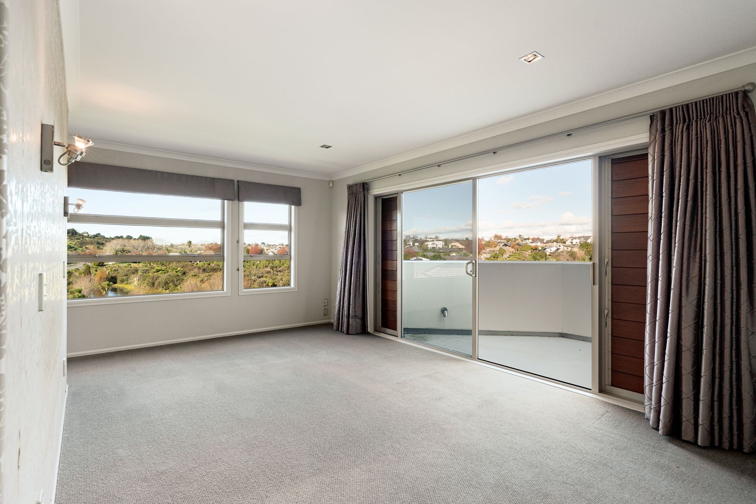
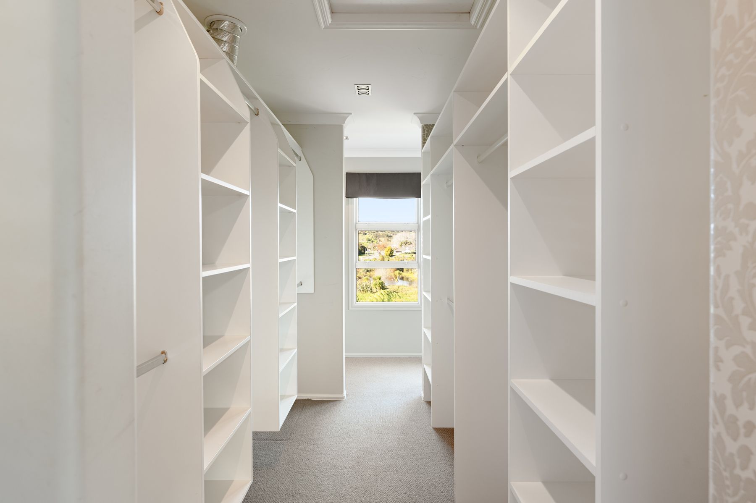
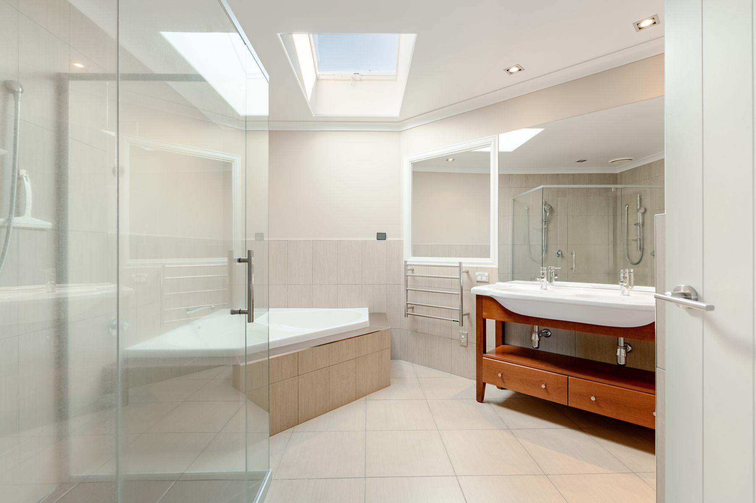
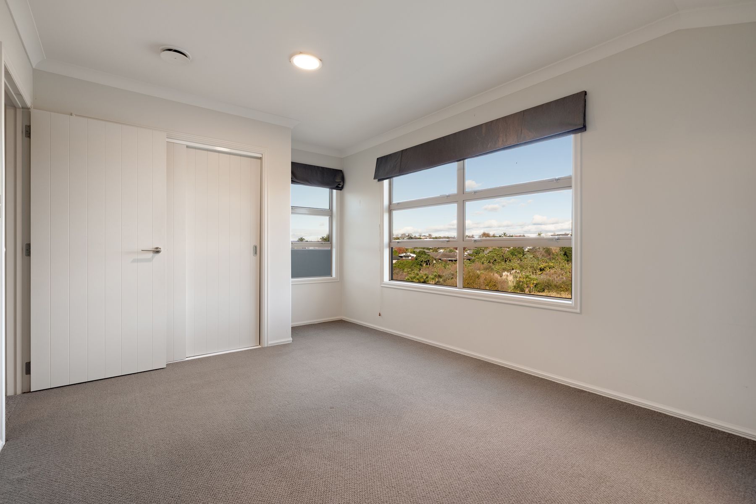
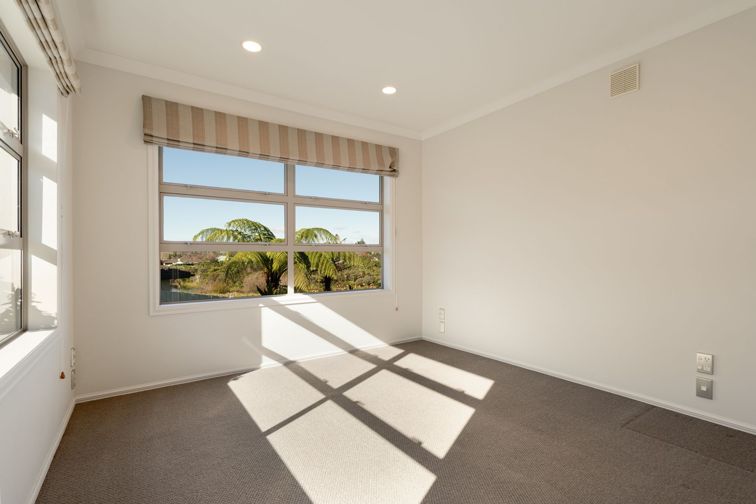
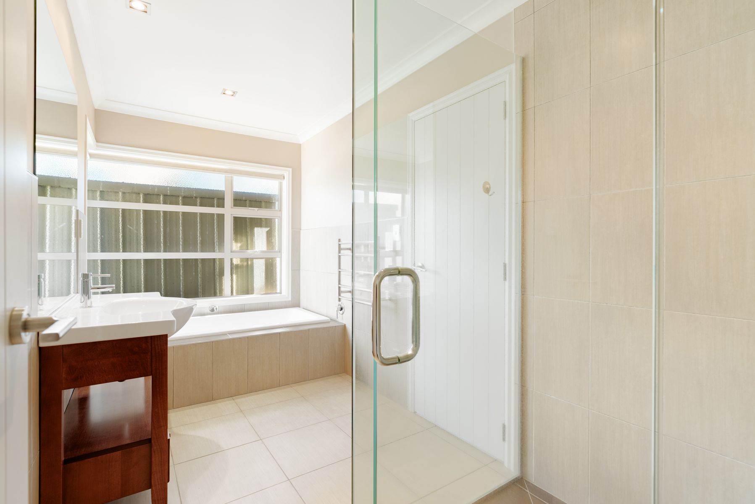
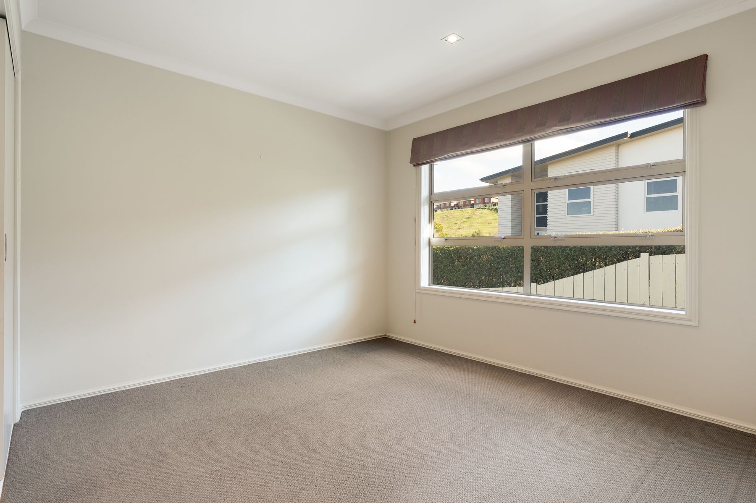
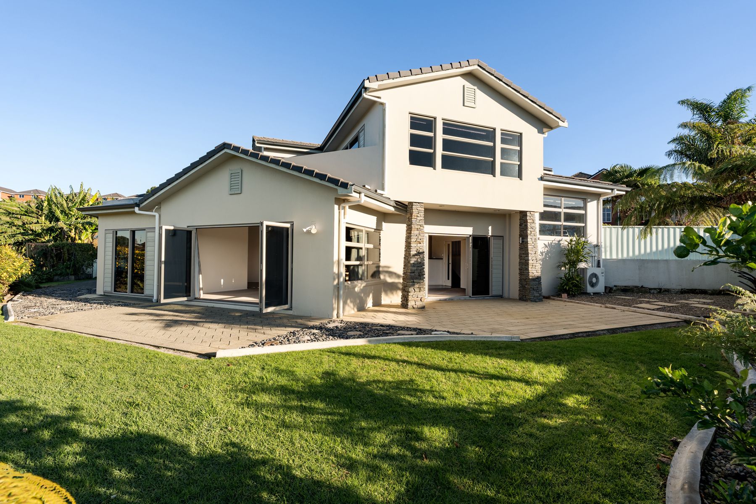
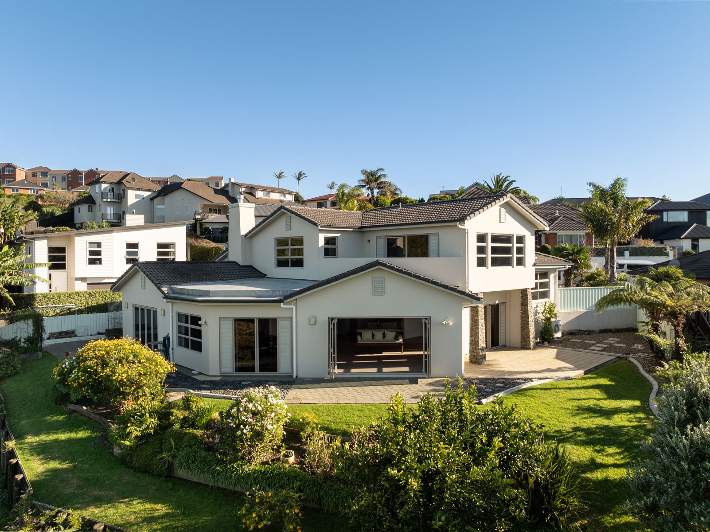
Featuring four generously sized bedrooms and two beautifully appointed bathrooms designed that cater to families at all stages. Offering absolute construction confidence, it is anchored by a solid plaster-over-brick base and designed with a modern 20mm cavity system on the upper level. Practicality matches the home's grand scale; it features a spacious double garage complemented by extensive off-street parking, providing the ultimate space for a boat, trailer, or multiple family cars.
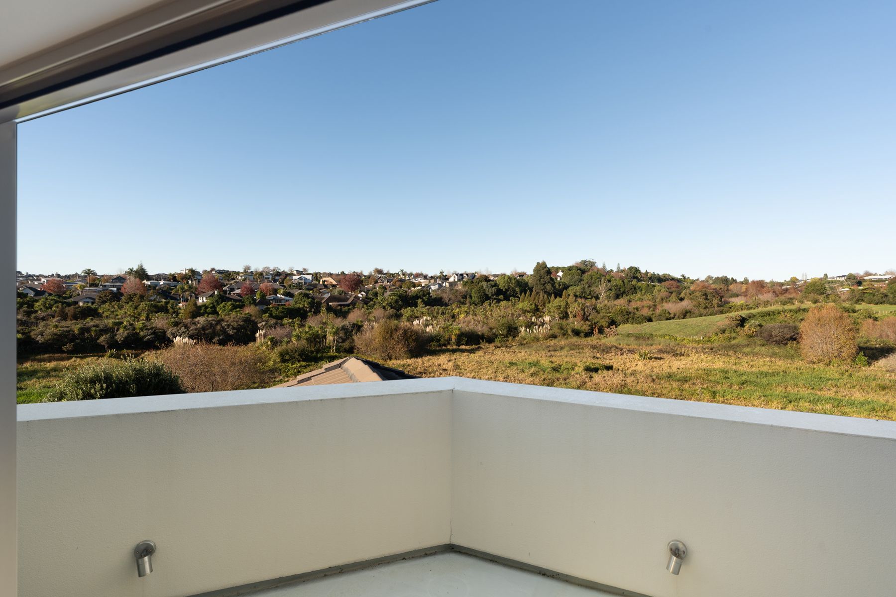
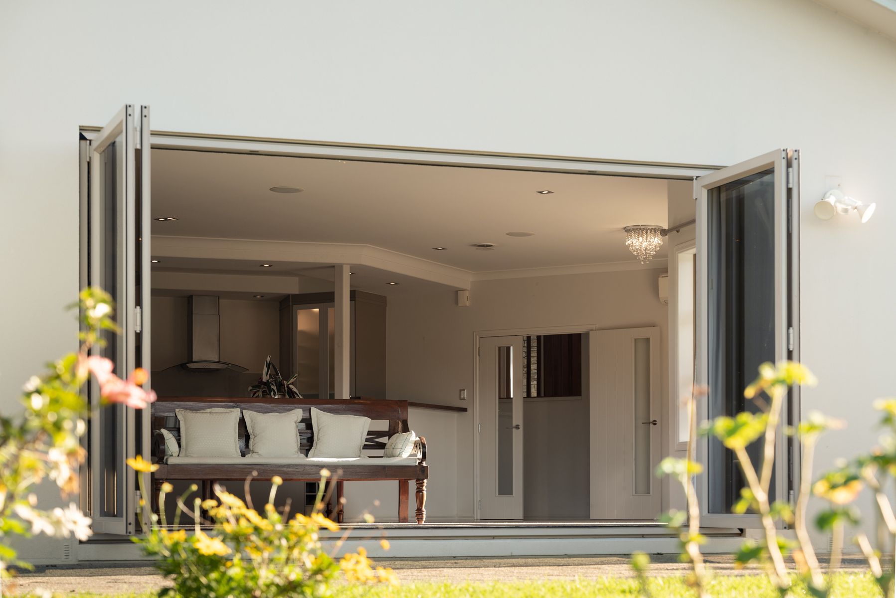
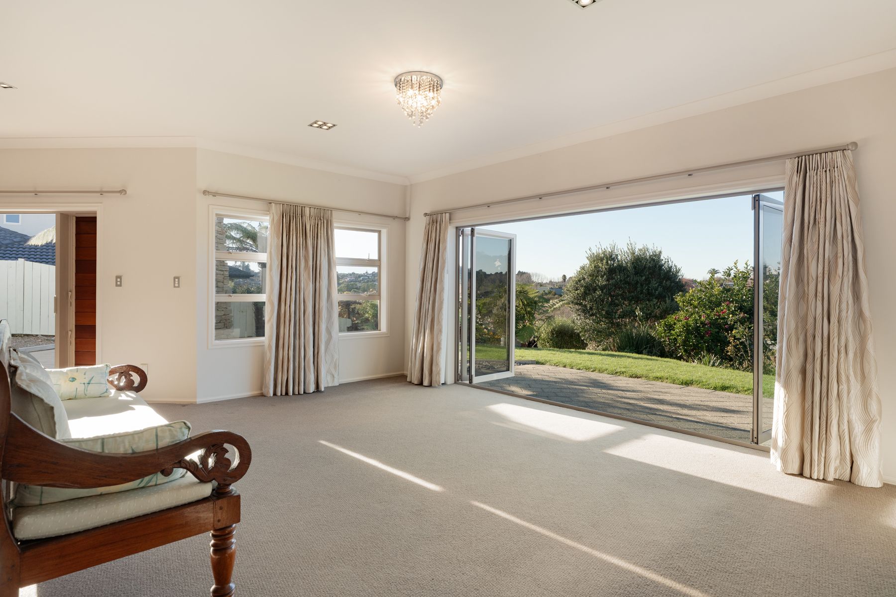
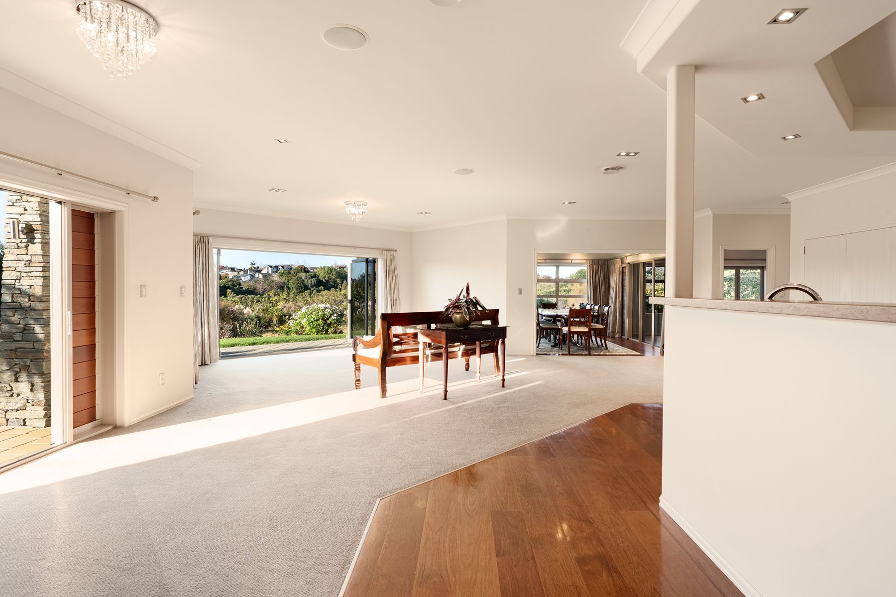
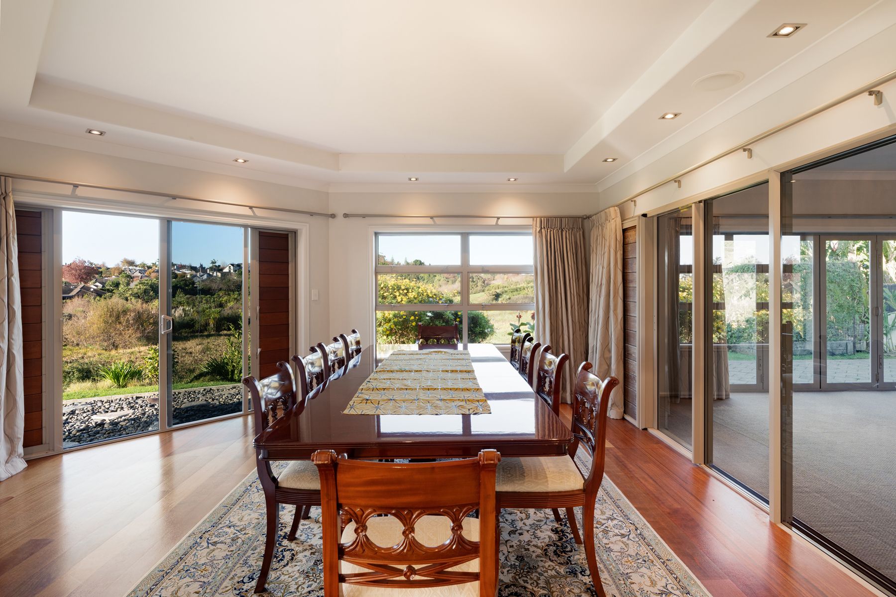
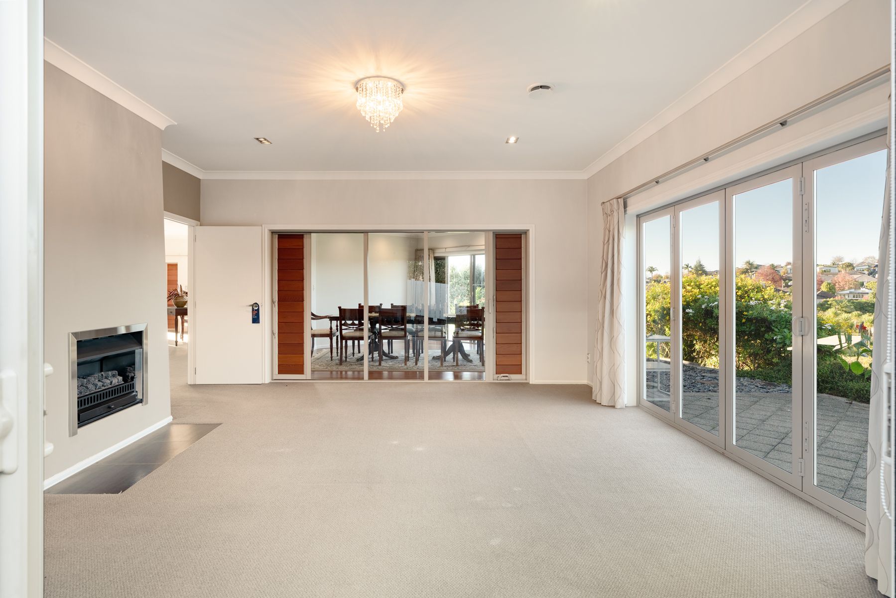
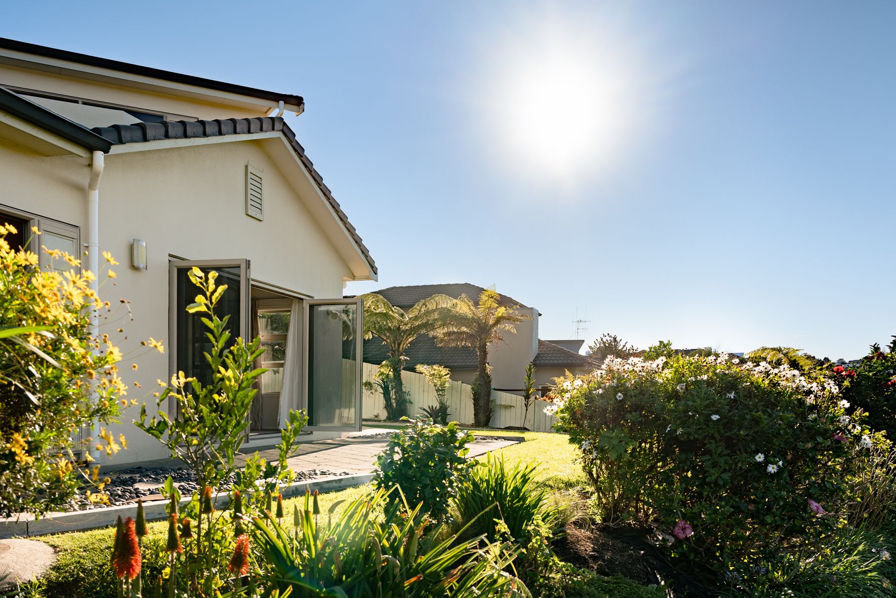
In one of Bethlehem's most desirable enclaves, 17 Sutton Way delivers a blend of scale, privacy, and modern living. Designed for those who refuse to compromise on space, a beautifully proportioned home balancing functionality and high-end entertaining. The heart of the home is the sweeping open-plan kitchen, dining, and living zone, where indoor-outdoor access invites you to a private, peaceful setting framed by established landscaping and elevated views. The second formal lounge features a cosy gas fireplace, offering the perfect setup for a media room or a quiet parents' retreat.
View online property files: https://www.propertyfiles.co.nz/PYP30669
- Double Garage
- Internal Access Garage
- Off Street Parking
- In Street Gas
- Shops Nearby
- Public Transport Nearby
- Partially Fenced
- Northerly and Easterly Aspects
- Reticulated Gas Stove
- Electric Stove
- Modern Kitchen
- Separate WC/s
- Ensuite
- Combined Bathroom/s
- Concrete Tile Roof
- Family Room
- Attic
- Study
- Combined Lounge/Dining
- Open Plan Dining
- City Views
- Bush Views
- Park Views
- Town Water
- Right of Way Frontage
- Heat Pump
- Gas Hot Water
- Very Good Exterior Condition
- Very Good Interior Condition
- City Sewage
- Below Ground
- Rangehood
- Heated Towel Rail
- Curtains
- Extractor Fan
- Dishwasher
- Fixed Floor Coverings
- Light Fittings
- Central Vac System
- Burglar Alarm
- Stove
- Garden Shed
- Waste Disposal Unit
- Garage Door Opener
- TV Aerial
PYP30669
303m²
805m² / 0.19 acres
2 garage spaces and 3 off street parks
4
2
Next Steps:
Talk to a mortgage adviser
Loan Market
Loan Market mortgage brokers aren’t owned by a bank, they work for you. With access to over 20 lenders they’ll work with you to find a competitive loan to suit your needs.